
05/13/2026 15:29:31
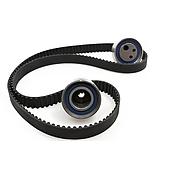
In many drive systems, people often only pay attention to whether the machine is still running, whether there are any unusually loud noises, or whether the motor temperature has risen excessively. But there is a rather subtle parameter that directly affects the durability of the entire drive system: RPM, or the actual rotational speed of the deviceIn many drive systems, people often only pay attention to whether the machine is still running, whether there are any unusually loud noises, or whether the motor temperature has risen excessively. But there is a rather subtle parameter that directly affects the durability of the entire drive system: RPM, or the actual rotational speed of the device
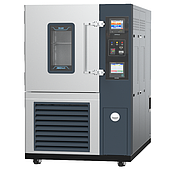
One of the biggest challenges when operating a temperature and humidity test chamber is that many deviations do not appear as obvious equipment failures. The system may continue running normally, the display readings may still look stable, and no alarms are triggered. However, during long-term reliability tests that run for hundreds of hours, even a small environmental deviation can make the entire test dataset unreliable.
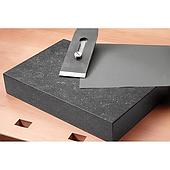
In many mechanical workshops or QC departments, there's an interesting detail: the more surface measurement work is involved, the more granite surface plates are preferred over steel or aluminum. At first glance, this seems counterintuitive, as metal always feels much harder, stronger, and more "industrial" than stone

Increasing electricity costs month after month, even though the compressed air system is functioning normally, is a common situation faced by many factories. The compressor hasn't reported any errors, and the pressure is sufficient, so everything seems fine at first glance. Only during a thorough inspection do numerous leaks, long-standing and largely unnoticed, are discovered
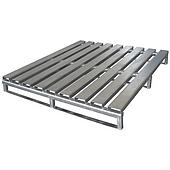
In many machine shops, the work table is often used far beyond its original purpose. Initially used only for measuring parts, after a while it becomes a temporary place to hold steel molds, mount motors, place fixtures, or stack heavy parts while waiting for further machining
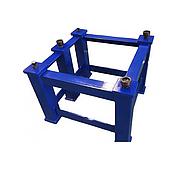
There's a common problem in mechanical workshops and QC departments. Many companies invest in beautiful granite workbenches with perfect flatness, and expensive measuring instruments, but still experience slight needle jumps, inconsistent measurements between different workpiece placements, or discrepancies between morning and afternoon shifts
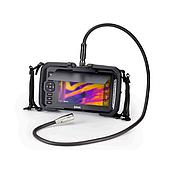
Typically, when equipment experiences sudden vibrations, high temperatures, or reduced power, the familiar solution is to inspect the internal components of the machine. However, each machine shutdown incurs enormous costs: interrupted windings, extended maintenance time, and the risk of further malfunctions after high speeds.
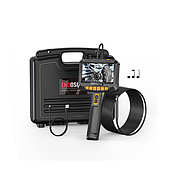
Engine inspection cameras are becoming increasingly common in automotive repair garages and maintenance centers. Instead of disassembling the engine from the beginning, technicians can directly inspect combustion chambers, cylinders, and narrow internal spaces to identify abnormal signs early and plan appropriate maintenance or repair solutions.

When it comes to mechanical surveying tables, many people often focus on flatness, accuracy class, or the brand of accompanying measuring equipment, paying little attention to the material used to create the table surface. In reality, the table surface directly affects the stability of the entire measurement process
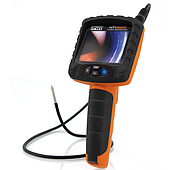
These problems are often not caused by the camera itself, but by less-discussed technical factors such as light reflection, viewing angle limitations, push cable stiffness, and changing conditions inside the pipeline.
Get exclusive volume discounts, bulk pricing updates, and new product alerts delivered directly to your inbox.
By subscribing, you agree to our Terms of Service and Privacy Policy.