
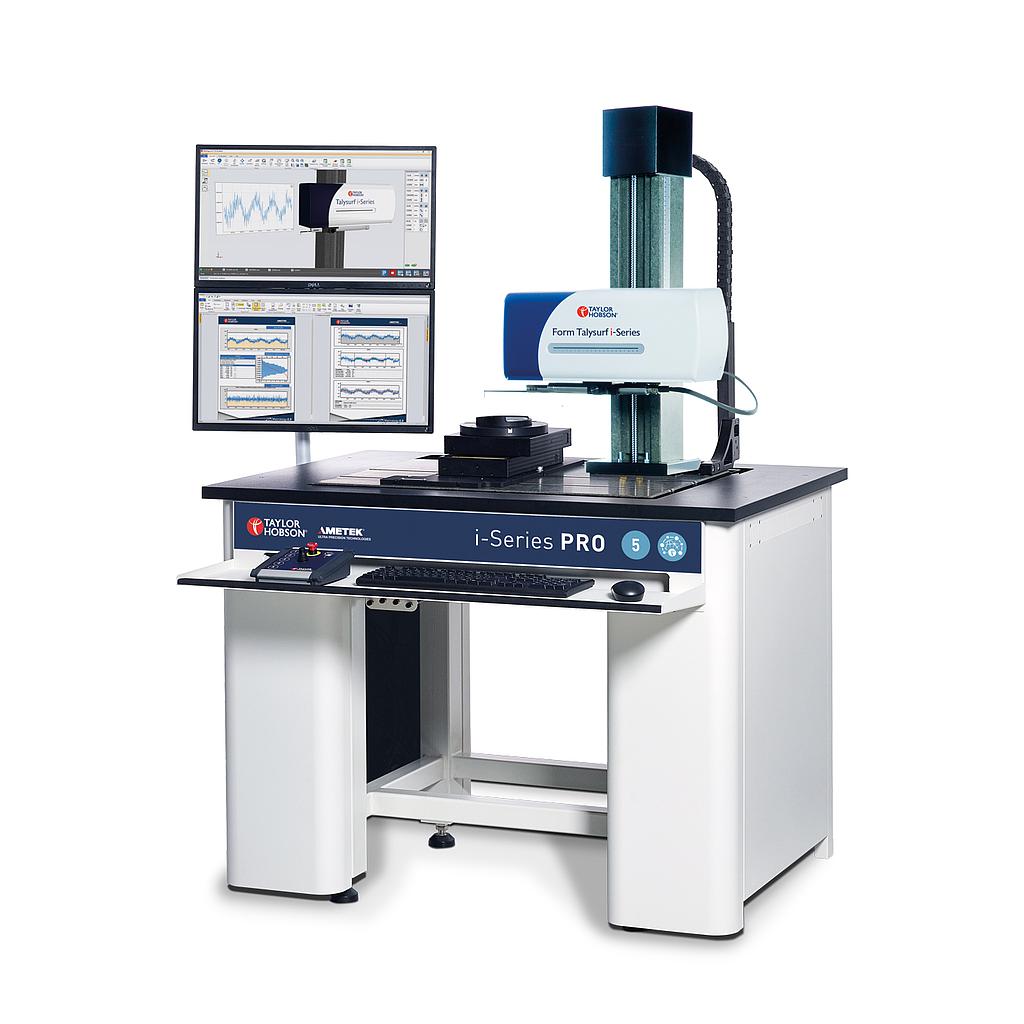
Taylor Hobson i-Series PRO Surface Finish Measurement Device
Gauge Range: Gauge range, up to 5.2 mm
Roughness: Low noise floor <6 nm Rq, <30 nm Rz
Contour: Pt <0.25 µm
Software: Powered by Metrology 4.0
The Form Talysurf® i-Series PRO is a range of high accuracy instruments capable of simultaneous surface finish and contour measurement.The system's low noise axes and high resolution gauge ensures measurement integrity with choice of gauge ranges providing versatility for a variety of applications.
The Form Talysurf® i-Series PRO surface finish and contour measurement device is supported by a word-leading inductive gauge, supplied in 1, 2 and 5 mm ranges. The 1 mm option with 1 nm resolution offers a cost effective, higher accuracy solution for surface finish and form. The 5 mm gauge with 5 nm resolution offers increased flexibility for more demanding applications, for parts that require analysis of surface finish, form and contour.
Applications
Cylinder blocks and heads - Form, surface finish, geometry of threaded holes, angle of valve seats & guides
Crankshafts and camshafts - Form, geometry and surface finish
Gears - Surface finish, morphological filtering and DXF to CAD comparison
Sheet metal - Evaluation of coated and uncoated rolled steel and Waviness parameters
System Configurations
Designed to provide configurations that suit your requirements, from sheet metal to crankshafts or engine blocks to valve guides. A choice of gauges, traverse units, column sizes, software options and accessories allow high precision surface finish and form measurements to be made on small, large or complex components, for laboratory design analysis or production batch measurements.
Verification of System Measurement Accuracy
Taylor Hobson is the only company that can prove radius accuracy and form capability over the full gauge range. This is to certify the integrity and reproducibility of the results the system produces. Other manufacturers quote less radius accuracy and form capability over a significantly reduced gauge range, indicating less confidence in their measurement results.
Powered by Metrology 4.0 Software
Metrology 4.0 delivers a simple, intuitive interface with virtual display and real time control. The state-of-the-art point and move axis control function (SMART Move) delivers precise positioning and measurement with ease.
Cutting-edge technology
Taylor Hobson’s advanced software enables dimensioning in accordance with part drawings and provides an exact reflection of the Part Co-ordinate System (PCS) delivering the final link in the manufacturing loop.
Metrology 4.0 software is easy to use with an intuitive user-interface, virtual display and real time control. The state-of-the-art point and move axis control function delivers precise positioning and accurate measurement.
One measurement, multiple results, instant feedback
Surface Finish - High resolution gauges with low noise enable roughness, waviness and form in one measurement
Contour - Our patented calibration technique enables measurement of radii, angle, height, length, distance and more
Topography - Using an optional motorized Y-stage and Metrology 4.0 software, transform your conventional 2D measurements into 3D
Brochure
Get exclusive volume discounts, bulk pricing updates, and new product alerts delivered directly to your inbox.
By subscribing, you agree to our Terms of Service and Privacy Policy.
Direct access to our certified experts