
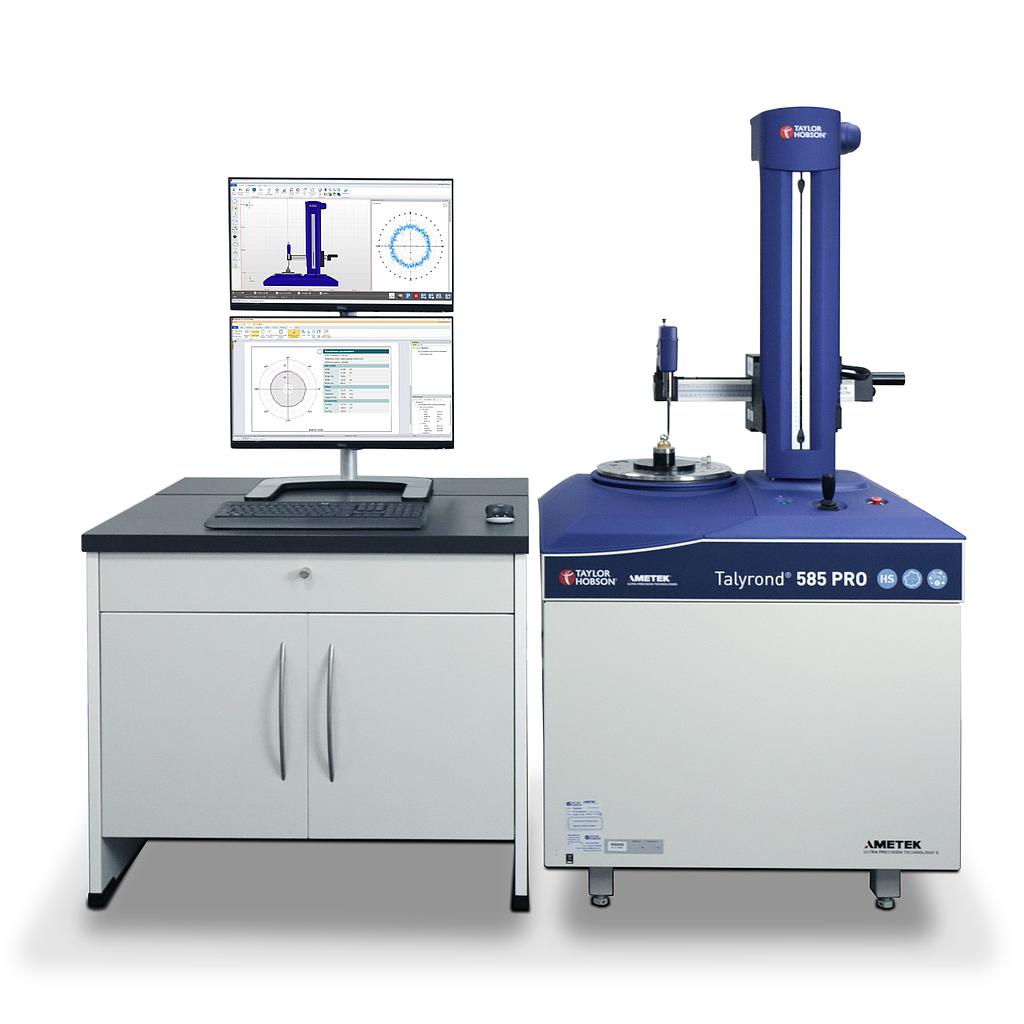
Taylor Hobson 585 PRO Multi-Part, Fully Automated Roundness, Cylindricity and Straightness Measurement System
Gauge: up to 4 mm
Resolution, down to 0.3 nm
Roundness: Radial accuracy ± 0.01 μm
Roughness: Noise < 30 nm Rq all axes; Ra values < 0.1 µm Rq
Contour: LS Arc measurement 5 µm; Pt 0.5 µm
Key features
Complete automation of multi-part measurement, provides cost effective, high volume throughput
Measurement of small and delicate parts with vacuum chuck
Reproducible measurement results
Metrology 4.0 Production Interface
Full traceability to international standards
The Talyrond® 500 HS PRO roundness tester/instrument is a world leader in speed, position control and accuracy and has the lowest noise floor of any instrument of its kind. These characteristics combined with the systems unique gauge capability enable measurement of roundness, roughness and contour from a single metrology platform.
Applications
The Talyrond® 500 HS PRO is the number one choice for manufactures of precision components including bearings, lens moulds, fuel injectors and much more...
Bearings - Harmonic analysis, tilt and form error to axis, roundness
Medical - Roundness, form and radius analysis
Fuel injectors - Angle and distance, surface finish, Roundness
Lens moulds - Surface finish, parallelism and cylindricity
Camera phone lens holders - Parallelism and roundness
Brochure
Get exclusive volume discounts, bulk pricing updates, and new product alerts delivered directly to your inbox.
By subscribing, you agree to our Terms of Service and Privacy Policy.
Direct access to our certified experts