
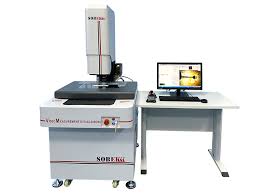
Sobekk AG400CNC Automatic High precision Vision Measuring Machine (độ chính xác cao)
Measuring range(mm): 400*300*180
Machine size(mm): 1600*1200*1650
Weight(kg): 500
Max. load(kg): 25
Accuracy of X-Y axis: 1.5+L/200μm
Accuracy of Z axis: optical: 2+L/250μm; laser: 1.5+L/250μm
XYZ resolution: 0.0001μm
Repeatability( mm): XY: 1μml Z: Optical 3μm, laser 1.5μm
Moving speed (mm/s): X-Y: 400 Z: 100 (high precision move 0-60mm)
Camera type: 1.3M pixel digital industrial color camera
Liner guide: Japan "THK" SP grade linear guideway
Screw rod: "THK" ground ball screw
Optics: 6:5:1 continual zoom auto GPS lens
Magnification: optics zoom ratio: 0.7-4.5X; image zoom ratio: 24-158X
Software: SBK-CNC full-automatic measuring software
Control system: SBK4000 fully closed-loop control
Profile illumination: LED cold lighting,256 level programmable brightness adjustment
Surface illumination: 4 rings 8 segments LED cold lighting with segmented independent control
& 256 level programmable brightness adjustment
Motor: "PANASONIC" synchronous AC servo motor
Operated mode: software + joystick
Option device: Renishaw MCP probe, Keyence/Omron laser measure probe
Features:
- Measuring table is made of aerospace aluminum alloy with high rigidity. Suitable for high-speed move-ment, this material is
very light and with low inertia to ensure the long-term stability of the machine.
- Imported key components with rigorous, normative assembling and adjustment
- 4-axis controls, full automatic measurement
- Being equipped with full automatic zoom lens tube performs 4-axis auto-measurement.
- Adopting high-definition “DAHENG” frame grabber ensures the image sharpness of measurement
- Japan “THK” high precision linear guideway and ground ball screw
- “RENISHAW” metal linear encoder with high resolution of 0.5μm
- Adopting “RENISHAW” probe system realizes 3D contacted measuremen
Datasheet
Get exclusive volume discounts, bulk pricing updates, and new product alerts delivered directly to your inbox.
By subscribing, you agree to our Terms of Service and Privacy Policy.
Direct access to our certified experts