
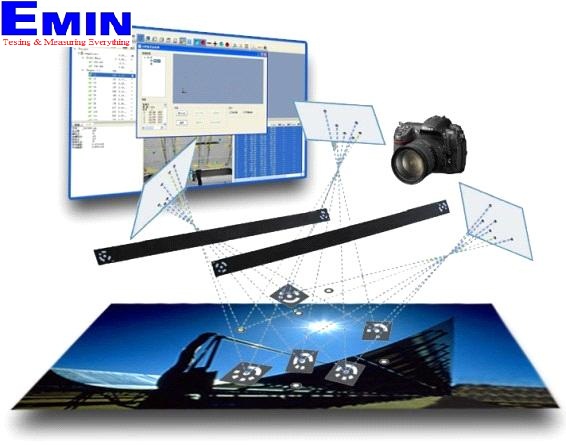
Shining3D-Metric-N 3D Photogrammetry System (0.1*0.1*0.1~10*10*10m3)
ManufacturerSHINING 3D(View more products from this manufacturer)
ModelShining3D-Metric-N
Contact
Secure Checkout
Quality Engagement
Easy change and return
Delivery Available
| Model | Shining3D-Metric-N | |
| Accuracy | ≤0.10mm/3m | |
| Measuring Area | 0.1*0.1*0.1~10*10*10m3 | |
| Ambient temperature | -20°~100°C | |
| Reference standard | VDI 2634/1 | |
| Calibration | Self-calibration | |
| Matching way | Automatic coding point match | |
| Data transfer | Wireless transmission or flash card | |
| Camera specification | SLR, 24mm lens,≥12,000,000 pixels | |
| Align way | Automatic marking point alignment; Manual selected point alignment | |
Shining3D-Metric system(Photogrammetry System,Digital Photogrammetry ) is applied for assisting accurate and fast 3D measurement of large sized object:
Applications:
- Rapid 3d measurement and inspection of medium or large work-pieces in meters or dozens of meters;
- Error analysis of CAD model; inspection of size and geometric deformation;
- Control overall accuracy of large work-pieces with 3D scanners;
- Error analysis of CAD model; inspection of size and geometric deformation;
- Control overall accuracy of large work-pieces with 3D scanners;

 |
Features| |
1.Fast
- Shining3D-Metric photogrammetry calculate accurate 3d space coordinates quickly and create an overall coordinate system, by which we can do error analysis to achieve rapid large work-piece 3d measurement;
2.Accurate
- Shining3D-Metric photogrammetry control overall accuracy during large work-piece 3d measurement to lower accumulated error by working with 3D scanners;

Stay Updated with Offers
Get exclusive volume discounts, bulk pricing updates, and new product alerts delivered directly to your inbox.
By subscribing, you agree to our Terms of Service and Privacy Policy.
Quick Support
Direct access to our certified experts