
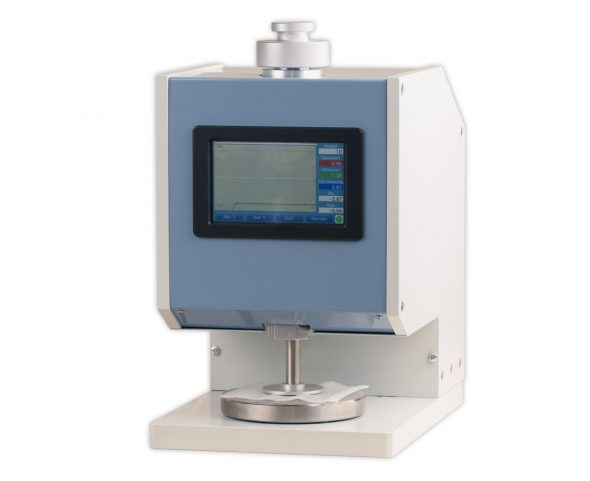
SCHMIDT D-2010-T2 Thickness Gauge (0 – 10 mm)
Standard: ASTM 1777 Version 2
Application: Textile materials
Feeler (Ømm): 9.5
Feeler (cm²): 0.708
Test Pressure: 23.4 kPa
Measuring range: 0 – 10 mm, option 0 – 25 mm or 0 – 50 mm
Resolution: 0.001 mm
Accuracy: ±0.002 mm
Measuring depth: 110 mm (centre of the stamp)
Display: Graphic display
Measuring unit: mm or inch (switchable)
Stroke: Adjustable in 1 mm steps, V = 2.5 mm/sec
Residence time: 1 – 60 seconds
Number of measuring: Up to 250 per test series
Feeler shape and surface pressure: According to DIN, EN, ISO and ASTM standards
Output signal: RS-232 for printer and USB for PC
Power supply: AC adapter 100 – 250 V AC
Temperature range: 10 – 45 °C
Air humidity: 85 % RH, max.
Dimensions: 300 x 200 x 300 mm (LxWxH)
Weight, net (gross): Approx. 23 kg (26 kg)
Special Features
The thickness gauges D-2010 are mainly designed for laboratory use; They are working according international DIN, EN, ISO and ASTM standards
Different measuring feelers and additional weights are available depending on the application area and test standard; on request different standards can be combined in one instrument
Thickness gauge D-2010 is equipped with graphic display for readings and statistics
Touch screen for adjusting e. g.:
– Number of measurings 1 – 250
– Measuring range 0…10 mm
– Measuring time 1 – 60 sec.
– Measuring units mm or inch
– MIN/MAX limits
2 selectable modes:
– “AUTO” – executing a series of measurements
– “MAN” – executing a single measurement
Time saving during series measuring by ideal set up according the measuring task (motorized feeler, adjustable measuring time and adjustable measuring path)
Statistical analysis of series of measurement (Number of measurings, average value, min, max, standard deviation)
2 different display modes:
– numeric
– numeric and graph
Interface:
– USB for data transmission
– RS-232 for printer
The standard measuring range is 0 – 10 mm; 25 and 50 mm are optional available
The standard resolution is 0.001 mm
Get exclusive volume discounts, bulk pricing updates, and new product alerts delivered directly to your inbox.
By subscribing, you agree to our Terms of Service and Privacy Policy.
Direct access to our certified experts