
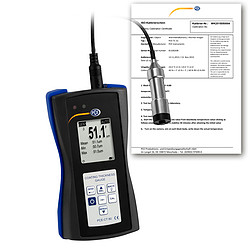
PCE CT 80 Ultrasonic Coating Thickness Gauge (5000 μm, Incl. ISO Calibration Certificate)
Measuring range: Fe: 0 to 5000 μm; NFe: 0 to 3000 μm
Accuracy: ± (2% of Mw + 1 μm)
Resolution: 0.1 μm (< 100 μm); 1 μm (> 100 μm)
Measurable materials: Non-magnetic layers on steel, iron, ...; Non-electrically conductive layers on aluminum, copper, ...
Min. Radius of curvature convex: 5 mm
Min. Radius of curvature: concave 25 mm
Min. Measuring surface: Ø17 mm
Min. Layer thickness: 0.2 mm (on magnetic materials); 0.05 mm (on non-magnetic materials)
Probe mode: Autom. Mode with material detection (Fe + NFe); Magnetic mode (Fe); Eddy current mode (NFe)
Measurement mode: Single measurement continuous measurement
Calibration: Multipoint calibration (1 ... 4 points for each group); Zeroing
Units: μm, mm, mils
Data transfer: USB 2.0
Operating time: Autom. Shutdown mode (3 min.)
Power supply: 3 x 1.5V AAA batteries
Display: 128 x 128 px LCD display
Display: Battery status
Fault detection
Operating conditions: 0 ... 50°C / 32 ... 122°F; 20 ... 90% RH not condensing
Storage conditions: -10 ... 60°C / 14 ... 140°F; 20 ... 90% RH not condensing
Dimensions: (L x W x H) 143 x 71 x 37 mm / 5.6 x 2.8 x 1.5 in
Weight: With sensor and batteries: approx. 271 g / < 1 lb
Get exclusive volume discounts, bulk pricing updates, and new product alerts delivered directly to your inbox.
By subscribing, you agree to our Terms of Service and Privacy Policy.
Direct access to our certified experts