
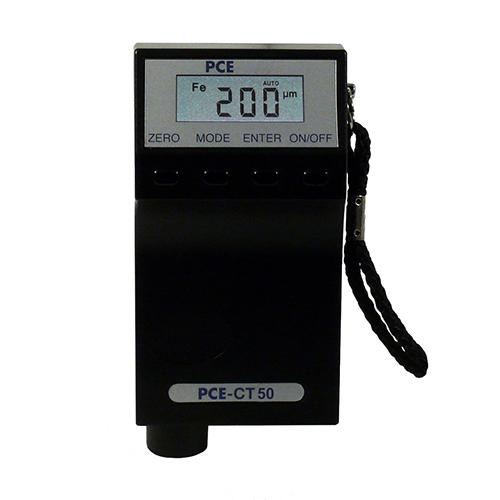
PCE CT 50 Coating Thickness Gauge (0 ~ 5000 µm/0 ~200 mils)
Specification
Measurement range: 0 ... 5000 µm; 0 ... 200 mils (selectable)
Measurement values
0.0 µm ... 999 µm / 0 mils ... 40 mils
1.00 mm ... 5.00 mm / 0.04 in x 0.20 in
Measuring on:only non-ferrous metals
0.1 µm (0.0 µm ... 99.9 µm)
1 µm (100 µm ... 999 µm)
Resolution
0.01 mm (1.00 mm ... 5.00 mm)
respectively
0.01 mils (0.00 mils ... 9.99 mils)
0.1 mils (10.0 mils ... 99.0 mils)
1.0 (100 mils ... 200 mils)
Accuracy of repeat measurements
±(1 µm / 0.04 mils +2 %) of 0 µm ... 999 µm / 40 mils
±3.5 % of 1001 µm ... 5000 µm / 40 mils ... 200 mils
Minimum area of measurement:10 mm x 10 mm / 0.4 in x 0.4 in
Minimal radial curvature
convex: 5 mm / 0.2 in
concave: 30 mm / 1.2 in
Minimum base material thickness
type F: 0.2 mm / 0.008 in
type N: 0.05 mm / 0.002 in
Display:LCD with 4 digits
Operating temperature:0° C ... 60° C / 32° F ... 140° F
Power:9 V battery (included)
Dimensions
118 mm x 58 mm x 38 mm
4.6 in x 2.3 in x 1.5 in
Weight:150 g / 0.33 lbs with battery
Delivery contents
1 x PCE-CT 50 Surface Testing - Coating Thickness Gauge
1 x set of calibration standards
1 x carrying case
1 x 9 V battery
1 x user manual
Get exclusive volume discounts, bulk pricing updates, and new product alerts delivered directly to your inbox.
By subscribing, you agree to our Terms of Service and Privacy Policy.
Direct access to our certified experts