
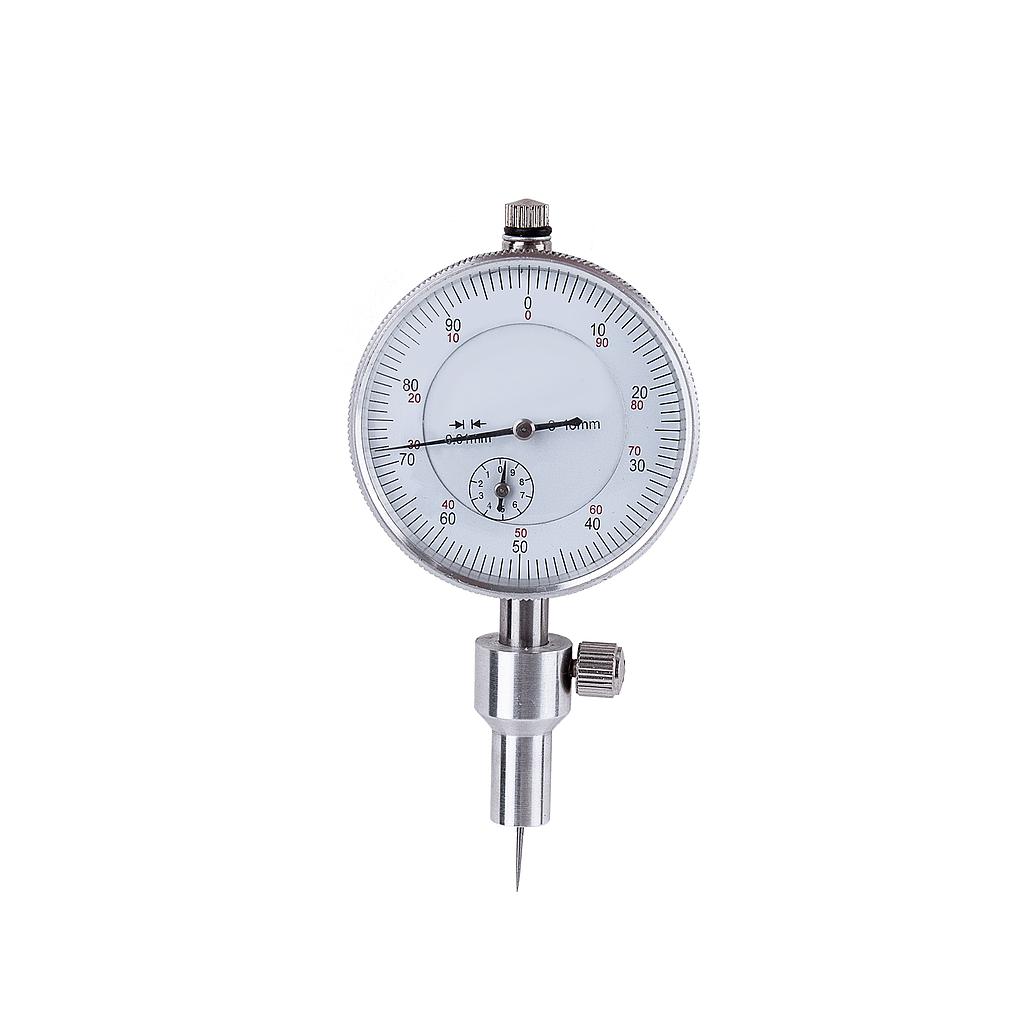
NOVOTEST LIMIT Analog Surface Profile Gauge (0.05~8mm)
Measuring range, mm: 0.05 – 8
Size of the contact pad, mm: F10, F25, F40 (number and size of tips is according to customer requirements)
Minimum diameter of hole or the minimum width of groove, mm: 1.7 (only when using the probe №2)
Dimensions, mm: 40x60x40
Weight, kg: 0.25
Standard package:
- Device with one probe
- Tip F10
- Operating manual
- Package
Description:
Mechanical depth gauge of focal corrosion.
Application:
Mechanical depth gauge is designed to comply with ASTM D 4417-B, SANS 5772, US Navy NSI 009-32, US Navy PPI 63101-000 for (depending on configuration): measures the peak-to-valley height of a blast cleaned surface; measurement the depth of focal corrosion; measures depth of narrow holes and grooves.
Datasheet
Get exclusive volume discounts, bulk pricing updates, and new product alerts delivered directly to your inbox.
By subscribing, you agree to our Terms of Service and Privacy Policy.
Direct access to our certified experts