
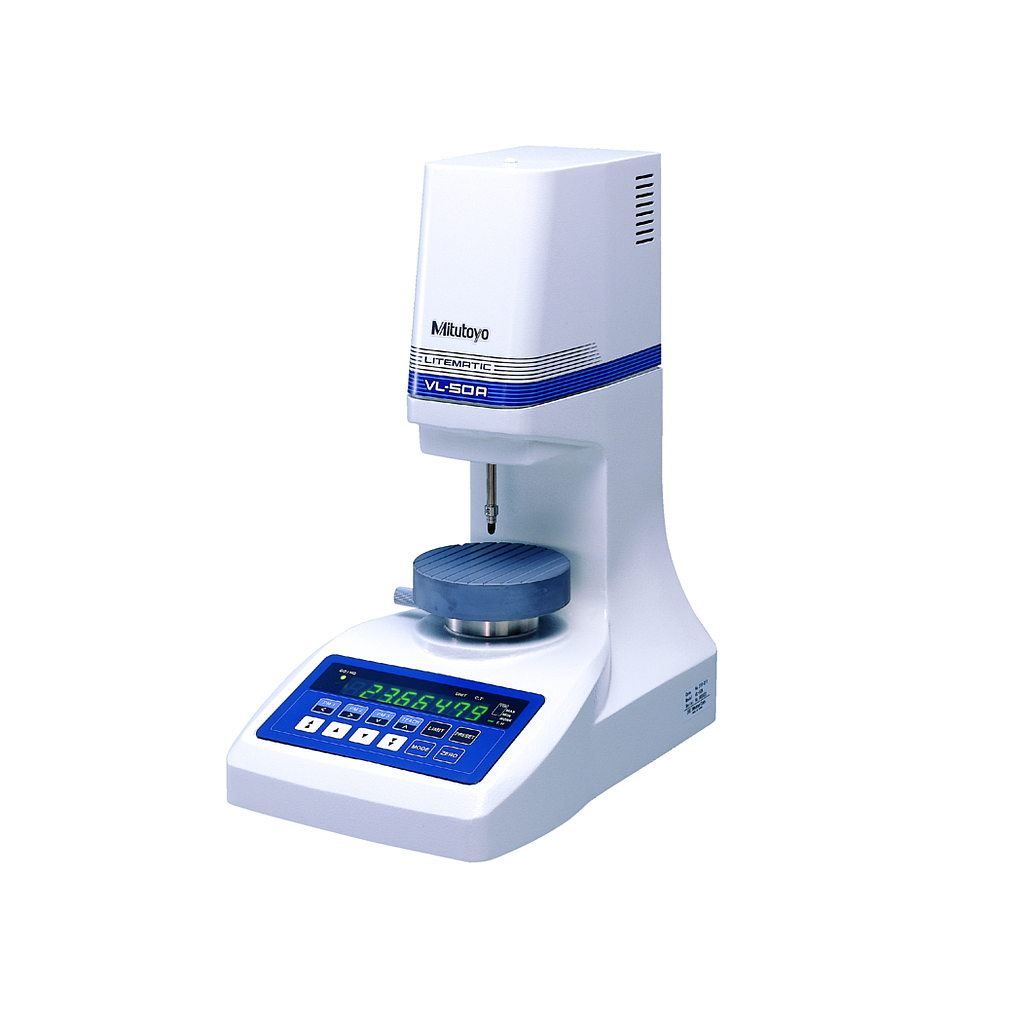
MITUTOYO VL-50-B High-resolution Digimatic Measuring Unit (0~50 mm, 0.01 N)
Measuring range: 0 to 50 mm (0 to 2 in)
Resolution: 0.01/0.1/1.0 µm (0.0000005 in/0.000005 in/0.00005 in)
Display unit: 8 digits/14 mm (0.6 in) character height (without signs)
Scale type: Reflection type linear encoder
Stroke: 51.5 mm (2 in) (when using a standard contact point)
Measuring accuracy(20 °C): (0.5 + L/100) µm L=arbitrary measuring length (mm)
Accuracy guaranteed temperature: 20±1 °C
Repeatability: =0.05 µm
Measuring force: 0.01 N
Feed speed:
+ Measurement: Approx. 2 mm/s (0.08 in/s) or 4 mm/s (0.16 in/s) (changeable by parameter)
+ Fast feed: Approx. 8 mm/s (0.3 in/s)
Contact point: ø3 mm carbide tipped (fixing screw: M2.5 (P=0.45) ×5), standard contact point: 901312
Measuring table: ø100 (ceramic, grooved, removable)
Input: Foot switch input (when optional foot switch is used) External Control
Output: Digimatic output/RS-232C output (changeable by parameter)
Rating:
+ Power supply 85 to 264 V AC (depends on AC adapter)
+ Power consumption Max. 12 W (12 V, 1 A)
Standard Accessories
+ AC adapter: 357651, Grounding wire: 09CAA985,
+ AC cable (Japan): 02ZAA000, AC cable (USA): 02ZAA010, AC cable (EU): 02ZAA020,
+ AC cable (UK): 02ZAA030, AC cable (China): 02ZAA040, AC cable (Korea): 02ZAA050
+ Hex wrench (2 pcs. for fixing contact point and for removing fixing bracket)
- Ideal for measuring the thickness or height of a workpiece that can be easily affected by the measuring force
- With a measuring force of only 0.01 N, the Litematic is ideal for measuring easily deformed workpieces or high-accuracy components.
- For workpieces for which 0.01 N is insufficient, either the 0.15 N or 1 N model is recommended.
- The spindle is motor-driven and stops when the contact point touches the workpiece. From then on, the maximum, minimum, or difference
value can be measured using a constant measuring force.
Datasheet
Get exclusive volume discounts, bulk pricing updates, and new product alerts delivered directly to your inbox.
By subscribing, you agree to our Terms of Service and Privacy Policy.
Direct access to our certified experts