
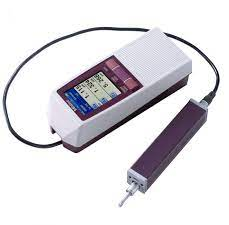
MITUTOYO 178-565-11E Portable Surface Roughness Tester (0.75mN / 2µmR 60°)
Transverse tracing drive unit type
Measuring range:
X axis: .22" (5.6mm)
Z axis (Detector):
Range: 14200 µin (-7900µin~+6300µin) / 360µm (-200µm ~ +160µm)
Range / Resolution: 14170µin /.8µin (360µm / 0.02µm), 4000µin / .2µin (100µm / 0.006µm),1000µin /.08µin (25µm / 0.002µm)
Measuring speed: Measuring: 0.01, 0.02, 0.03 in/s (0.25mm/s, 0.5mm/s, 0.75mm/s) Returning: 1mm/s
Measuring force / Stylus tip: 40.75mN / 2µmR 60°
Skid force: Less than 400mN
Applicable standards: JIS ’82 / JIS ’94 / JIS ’01 / ISO ’97 / ANSI / VDA
Evaluation parameters: Ra, Rc, Ry, Rz, Rq, Rt, Rmax, Rp, Rv, R3z, Rsk, Rku, RPc, Rsm, Rmax, Rz1max, S, HSC, RzJIS, Rppi, R∆a, R∆q, Rlr, Rmr, Rmr(c), R δ c, Rk, Rpk, Rvk, Mr1, Mr2, A1, A2, Vo, Rpm, tp, Htp, R, Rx, AR, Possible Customize
Power supply: Two-way power supply: battery (rechargeable Ni-MH battery) and AC adapter
Size (W×D×H):
Display unit: 2.05 x 2.6" x 6.3" (52.1×65.8×160mm)
Drive unit: 4.5 x .9 x 1.02" (115×23×26mm)
Mass: About 1.1lbs (500g) (Display unit + Drive unit + Standard detector)
Standard accessories
12BAA303 Connecting cable
178-606 Roughness specimen (Ra 1.00µm)
12AAE643 Point-contact adapter
12AAE644 V-type adapter
12BAK699 Carrying case
12BAK700 Calibration stage
12BAK820 Protective sheets for display
AC Adapter
Operation manual
Quick reference manual
Warranty
Get exclusive volume discounts, bulk pricing updates, and new product alerts delivered directly to your inbox.
By subscribing, you agree to our Terms of Service and Privacy Policy.
Direct access to our certified experts