
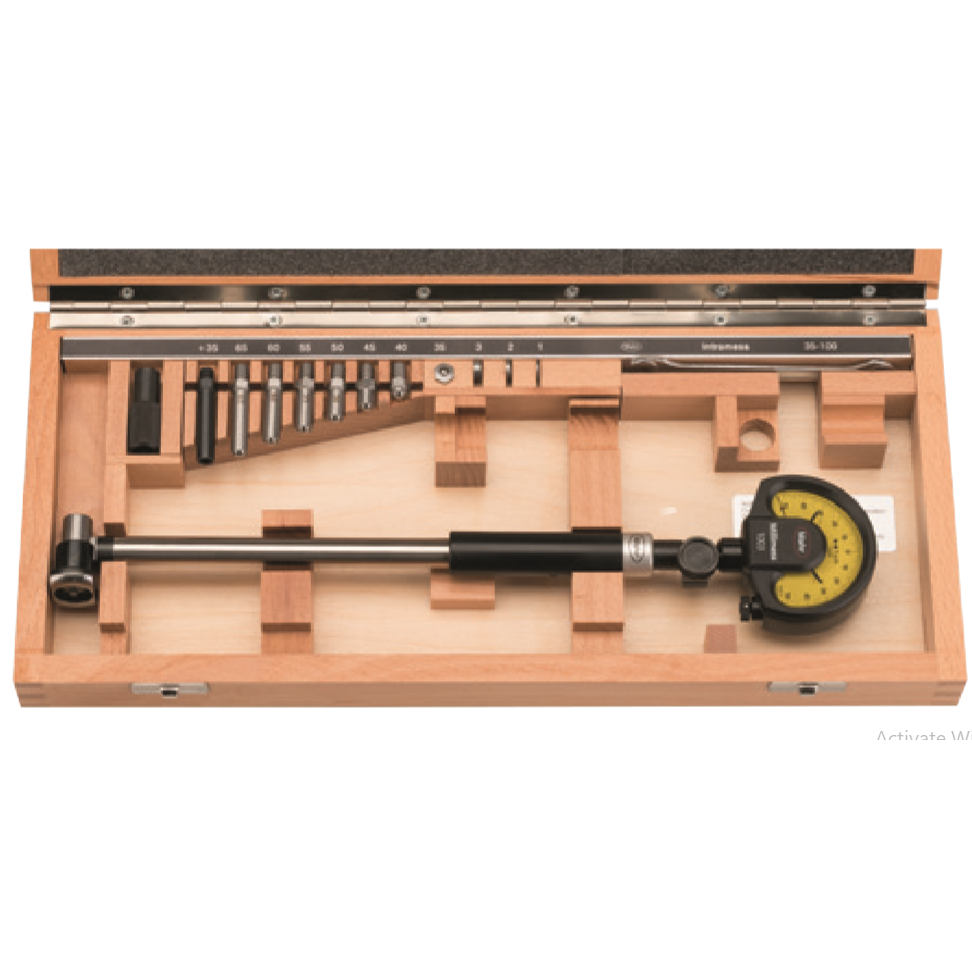
Mahr 4474005 Self-Centering Dial Bore Gage (844N, 250 – 800mm/10 – 32”, 366mm)
Measuring the diameter, roundness and conical form of a bore as well as the distances of parallel plane surfaces
Product type: 844N
Measuring range: 250 – 800mm/10 – 32”
Design: Standard, moveable anvil carbide-tipped
Probe path: 2.6mm
Measuring depth: 366mm
Error limit Ge: 3µm
Repeatability fw: 1.5µm
Package contains: measuring holder, measuring head, anvil spindle, wooden case, excludes indicator
Accessories:
Millimess 0.5 µm, ± 25 µm, type 1002
Millimess 1 µm, ± 50 µm, type 1003
Millimess 5 µm, ± 130 µm, type 1004
Digital indicator, 0.0005 mm, 12.5 mm, type 1087 BR
Digital indicator, 0.0005 mm, 12.5 mm, type 1087 BRi
Holder, measuring span 0 – 70 mm, type 420 h
Holder, measuring span 0 – 120 mm, type 420 h
Holder, measuring span 100 – 220 mm, type 420 h
Holder, measuring span 100 – 420 mm , type420 h
Holder, measuring span 400 – 820 mm, type 420 h
Adjustment bridge (70 x 12 mm), for measuring range 18 – 250 mm (for 844 N), type 844 Neb
Adjustment bridge (165 x 17 mm), for measuring range 18 – 400 mm (for 844 N), type 844 Neb
Adjustment bridge (320 x 20 mm), for measuring range 18 – 800 mm (for 844 N), type 844 Neb
Short holder (18 – 50 mm), type 844 Ngk
Short holder (35 – 100 mm), type 844 Ngk
Short holder (100 – 250 mm), type 844 Ngk
Short holder (250 – 800 mm), type 844 Ngk
Measuring depth extension (250 mm) for measuring range 35 – 100 mm, type 844 Nv
Measuring depth extension (250 mm) for measuring range 100 – 250 mm, type 844 Nv
Measuring depth extension (500 mm) for measuring range 100 – 250 mm, type 844 Nv
Measuring depth extension (250 mm) for measuring range 250 – 800 mm, type 844 Nv
Measuring depth extension (500 mm) for measuring range 250 – 800 mm, type 844 Nv
Measuring depth extension (250 mm) for measuring range 18 – 50 mm, type 844 Nv
Right angle attachment, bore depth 45mm, for measuring range 18 – 50 mm, type 844 Nw
Right angle attachment, bore depth 55mm, for measuring range 35 – 100 mm , type844 Nw
Right angle attachment, bore depth 70mm, for measuring range 100 – 250 mm , type844 Nw
Base for mounting holder 420 h up to 420 mm, type 844 ef
Measuring jaw (60 x 9.5 x 9 mm), for measuring range 18 – 800 mm (for 844 N), type 844 em
FEATURES
• Measuring head consists of a carbide tipped moving anvil and an interchangeable stationary anvil with a hardened steel ball
• Transmission lever system transfers movement of movable anvil to indicating instrument
• The broad centering bridge ensures automatic centering in the bore
• Resistant to temperature because the shank and transfer rod are made of heat resistant Invar steel
• Highly resistant to wear and tear because of carbide tipped moving anvil
• Constant measuring force due to built-in spring, eliminating user influence
• Universally applicable and extremely versatile - Each instrument spans a broad measuring range - Quick and easy to adjust to any size (within its range)
• Extensive modular system is composed of measuring head, holder, extensions, Right angle attachments and depth stops
• Invar steel has a particularly low expansion coefficient - instrument totally insensitive to any kind of heat (including user body heat and increased ambient temperature)
Get exclusive volume discounts, bulk pricing updates, and new product alerts delivered directly to your inbox.
By subscribing, you agree to our Terms of Service and Privacy Policy.
Direct access to our certified experts