
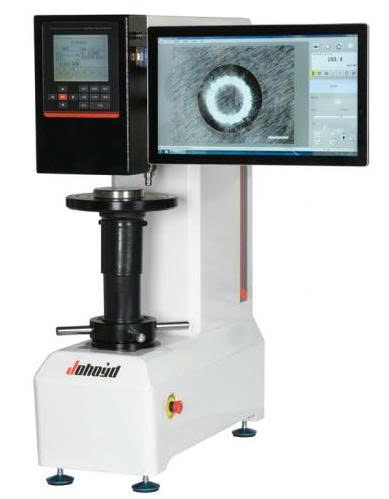
Johoyd PCHBST-3000 Brinell Hardness Tester (62.5kgf ~ 3000kgf, 8 ~ 650 HBW)
- Technical Parameters:
Brinell Ruler: HBW2.5/62.5 HBW2.5/187.5 HBW5/62.5 HBW5/125 HBW5/250 HBW5/750 HBW10/100、 HBW10/250 HBW10/500 HBW10/1000 HBW10/1500 HBW10/3000
Test force: 62.5kgf(612.9N),100kgf(980.7N), 125kgf(1226N), 187.5kgf(1839N), 250kgf(2452N), 500kgf(4903N), 750kgf(7355N), 1000kgf(8907N), 1500kgf(14710N), 3000kgf(29420N)
Loading control: Automatic (loading/holding/unloading)
Maximum height of specimen: 220mm
Indenter-outer wall distance: 135mm
Indenter-upper wall distance: 55mm(The distance from the indenter to the upper machine wall can be increased by customizing the indenter )
Smallest unit of measurement: 0.125um
Dwell time: 0~60s
Hardness test range: 8~650HBW
Hardness reading: PCAutomatic hardness measurement
Error correction: The system calibrates the hardness at any time
Qualified judgment: The qualified range can be set, and the machine automatically reminds whether it is qualified
Total magnification: 20X
Executive standard: EN ISO 6506, ASTM E-10-08, GB/T231.2,JJG150 -2005
Data output: Built-in printer, hyper terminal.
power supply: AC220+5%,50~60Hz
Overall size (mm): 520*210*745mm
Host weight: About 125kg
Main functions and features:
1. This machine has the characteristics of high precision, high repeatability and stability, simple operation, convenient and practical, and high cost performance;
2. Possesses level 10 test capability, and can test a wider range;
3. Equipped with digital display micrometer eyepiece and accurate data calculation system, the hardness value can be directly displayed with just one tap;
4. The system comes with a calibration function, which can manually adjust the input calibration instrument, and can also calibrate the eyepiece magnification.
5. Adjustable range of optical system brightness: 0-100
6. It can store up to 100 sets of test data
7. The operating system can be converted between Chinese and English
8. The main interface can display 5 conversion rulers at the same time
9. Equipped with a built-in printer to output the measurement data or connect to the computer to transmit the measurement data of the host to the computer for editing and saving;
10. Equipped with high-performance stepper motor to automatically load and unload the test force, the noise generated during the test is smaller
11. Using photoelectric sensor technology and microcomputer control system, it can automatically compensate, and the test results are accurate and stable;
12. Automatically enter the indentation diameter and directly display the hardness value, which can realize dual display of any hardness unit, avoiding the cumbersome check-up table;
13. Self-contained design of high-magnification LED optical measurement, high image clarity, adjustable brightness, long-term operation is not suitable for fatigue;
14. The shell is cast at one time, the structure is stable and does not deform, and it can work in a relatively harsh environment;
15. The surface is treated with the car paint process, which has strong scratching ability and is still bright as new after years of use;
Main purpose and scope of use:
1. It is suitable for the hardness tester test of metal materials with large grains, which can reflect the comprehensive performance of the material;
2. Cast iron, steel, non-ferrous metals, especially for softer metals, such as pure aluminum, lead, tin, etc.
3. It can be used to measure the hardness of some non-metallic materials such as hard plastics, bakelite, etc.
Get exclusive volume discounts, bulk pricing updates, and new product alerts delivered directly to your inbox.
By subscribing, you agree to our Terms of Service and Privacy Policy.
Direct access to our certified experts