
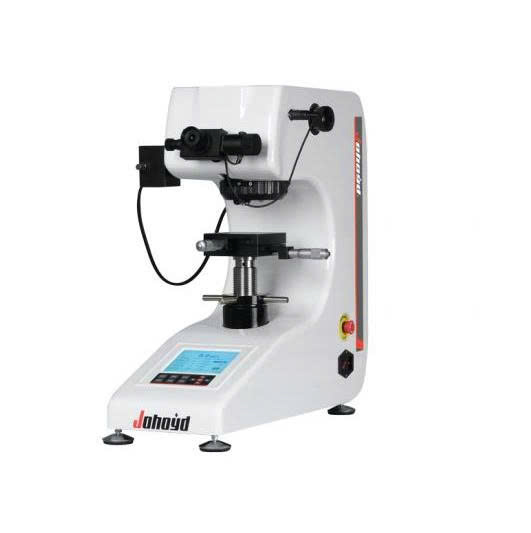
Johoyd HVS-1000Z large screen Micro hardness tester (HV0.01~HV1, 1~1000gf)
Technical parameters:
Microhardness scale: HV0.01,HV0.025,HV0.05,HV0.1,HV0.2,HV0.3,HV0.5,HV1
Display: Holding time (seconds), hardness value
Test force (gf): 10,25,50,100,200,300,500,1000
Loading control: Automatic (load/hold/unload)
Test force holding time (s): 5~60
Test force selection: External force selection knob, the test force is automatically displayed on the LCD screen
Objective magnification: 10×,40×
Optical channel: Dual light channels (eyepiece and CCD camera channel)
Optical system:
1. Automatic digital encoder;
2. Total magnification (μm): 100× (observation), 400× (measurement);
3. Measuring range (μm): 200;
4. Resolution (μm): 0.01
Hardness measurement range: (5-3000)HV
XY test table:
Size (mm): 100×100
Travel range (mm): 25×25
Minimum reading (mm): 0.01
(Digital display cross measurement platform is optional): 110
Maximum test piece height (mm): 85 (Distance from the center line of the pressure head to the machine wall)
Data output: AC220V/50HZ
Power supply voltage: 35
Weight (kg): (540×200×530)mm
Standard Configuration
1. Main unit (one micro-Vickers indenter, one 10X and one 40X objective lens);
2. Test bench, weights, microscope accessory box;
3. Weights 6 pcs
4. Weight rod 1 piece
5. Cross workbench 1 pc
6. Thin sheet clamping table 1 piece
7. Flat clamping table 1 pc
8. Wire clamping table 1 piece
9. Level 1 pc
10. Screwdriver 2 pieces
11. Level adjustment screws 4 pcs
12. External power cord 1 piece
13. 10× digital micrometer eyepiece 1 pc
14. Micro Vickers hardness block 2 pieces (one each for HV1 and HV0.2)
15. Fuse (1 A) 2 pcs
16. Product certificate 1 piece
17. Product instruction manual 1 copy
18. Dust cover 1 piece
Main functions and features:
1. The optical system designed by senior optical engineers not only has clear images, but can also be used as a simple microscope. The brightness is adjustable, the vision is comfortable, and long-term operation does not cause fatigue;
2. The large LCD screen of the industrial display can display the test method, test force, measured indentation length, hardness value, converted hardness, test force holding time, number of measurements, and can enter the year, month, date, test results and data processing, etc.;
3. The cast aluminum shell is formed in one step, the structure is stable and does not deform, the pure white car paint is high-grade, and the scratch resistance is strong. It is still bright as new after years of use;
4. Our company has the ability to independently develop, design, produce and process, and the machine provides lifetime parts replacement and maintenance upgrade services;
5. The HVS-1000Z model can realize: the hardness value can be directly confirmed by measuring the length.
6. The HVS-1000Z model can realize: the position switching of observation-test-measurement is completed by the automatic turret.
7. The side-shaking lifting system greatly improves the stability and accuracy, and there is no need to focus again after the test is completed.
Main uses and scope of application:
1. Steel, non-ferrous metals, metal foils, hard alloys, metal sheets, microstructures
2. Carburizing, nitriding and decarburizing layers, surface hardening layers, electroplating layers, coatings
3. Glass, wafers, ceramic materials
Get exclusive volume discounts, bulk pricing updates, and new product alerts delivered directly to your inbox.
By subscribing, you agree to our Terms of Service and Privacy Policy.
Direct access to our certified experts