
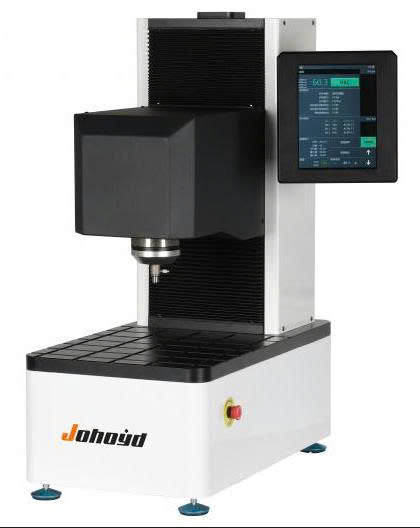
Johoyd CHRTS-150ZSD Rockwell Hardness Tester (15kgf ~ 150kgf)
- Technical Parameters:
Initial test force: 3kgf (29.42N)/10kgf (98.07N) allowable error ±2.0%
Total test force: 15kgf、30kgf、45kgf、60kgf、100kgf、150kgf
Measurement scale: HRA、HRB、HRC、HRD、HRE、HRF、HRG、HRH、HRK、HRL、HRM、HRP、HRR、HRS、HRV、HR15N、HR30N、HR45N、HR15T、HR30T、HR45T、HR15W、HR30W、HR45W、HR15X、HR30X、HR45X、HR15Y、HR30Y、HE45Y
Conform to standard:
+ GB/T230.1, GB/T230.2 national standards, JJG112 verification regulations
+ GB/T2848, GB/T3773 original standards, EN10109, ASTM E18, ISO 6508
Conversion unit: Brinell, Rockwell, Vickers
Conversion standard: ASTM, ISO, GBT
Hardness display: 8-inch color touch screen
Display accuracy (HR): 0.1
Total test force holding time: 3-60S可设置
Initial test force holding time: 0.1-4 S可设置
Elastic recovery time: 0.2-5 S可设置
Test force conversion: Automatic
Loading control: Automatic
Indenter lifting system control: Automatic
Indenter lifting method: Inching lifting, automatic lifting, one-button testing
Hardness value calibration
Arc correction compensation: 09CB8317
Test force compensation: 09CB8317
Qualified judgment: 09CB8317
Data statistics: Automatically calculate maximum value, minimum value, average value, maximum error, number of tests, etc.
Data output: Printer, communication interface, PC
Specimen platform size (mm): 350X320
Maximum specimen height (mm): 170
Distance from indenter to machine (mm): 160
Dimensions (mm): 570X320X760
Power supply: 220V/50HZ
Weight (Kg): 130kg
Main functions and features of the instrument
1. The 8-inch LCD touch screen can intuitively display the hardness value, converted hardness, test method, test force, brightness, initial test force holding time, total test force holding time, elastic recovery time, number of measurements, statistical data, test time and other test processes. The test process is intuitive and clear;
2. The system has a built-in calibration function, which can automatically adjust the error range of 80-120%, or calibrate the instrument separately with low and high values
3. When testing the curved surface, it is automatically corrected according to the standard curved surface radius;
4. It can store 100 sets of test data, and can view the test data at any time, delete the current data or clear all test data, and set the product name;
5. The test force units can be converted to each other, and the conversion units are: (Kgf, N)
6. It can simultaneously display: average value, number of tests, product name;
7. The main interface can display 4 conversion scales at the same time, and can switch between: national standard (GB), American standard (ASTM) and international (ISO) standard. A total of 20 measurement scales can be converted: HRA, HRB, HRC, HRD, HRE, HRF, HRG, HRK, HR15N, HR30N, HR45N, HR15T, HR30T, HR45T, HK, HBW, HS, HBS, HV, Rm (tensile strength),
8, The screen sleep time can be set, and it will automatically enter the sleep state after long-term inactivity, which is environmentally friendly;
9. The upper and lower limits of the measurement range can be set, which will be displayed on the main measurement interface, and the unqualified value will automatically prompt an alarm;
10. The operating system has 14 languages, which can be switched at will: Chinese, Traditional Chinese, English, Russian, German, French, Spanish, Portuguese, Turkish, Czech, Japanese, Korean, Thai, and Vietnamese;
11. Equipped with a built-in printer, the test data can also be exported to a USB flash drive via USB for storage and analysis (optional);
12. The structure is stable and does not deform, the pure white car paint is of high grade and has strong scratch resistance. It is still bright as new after years of use;
13. Our company has the ability to develop, design and produce independently, and our machines provide lifetime parts replacement and maintenance upgrade services;
The main uses and scope of the instrument:
1. Determine the Rockwell hardness of ferrous metals, non-ferrous metals and hard alloys:
2. Rockwell hardness of castings, annealed steel, normalized steel, non-ferrous metals and soft alloys;
3. Rockwell hardness of heat-treated materials such as quenching and tempering;
Get exclusive volume discounts, bulk pricing updates, and new product alerts delivered directly to your inbox.
By subscribing, you agree to our Terms of Service and Privacy Policy.
Direct access to our certified experts