
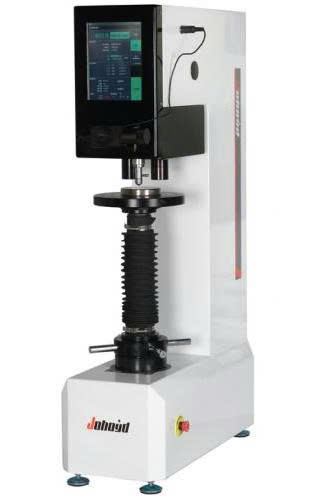
Johoyd 2HBST-3000ZS Brinell Hardness Tester (31.25 kgf~3000kgf, 3.18~653HBW)
- Technical Parameters:
Brinell scale: HBW2.5/31.25,HBW2.5/62.5, HBW2.5/187.5, HBW5/62.5, HBW5/125, HBW5/250, HBW5/750, HBW10/100, HBW10/250, HBW10/500, HBW10/1000, HBW10/1500, HBW10/3000
Test force (11 levels): 31.25kgf(306.5N), 62.5kgf(612.9N), 100kgf(980.7N), 125kgf(1226N), 187.5kgf (1839N), 250kgf(2452N), 500kgf(4903N), 750kgf(7355N), 1000kgf(8907N), 1500kgf (14710N), 3000kgf(29420N)
Test force unit conversion: gf、Mn)
Hardness reading: Automatic calculation
Hardness value unit conversion: Automatic conversion: Vickers, Rockwell
Screen: 8-inch touch screen, the machine will automatically sleep if not operated for a long time
Loading process: Real-time display of loading time and loading force value curve, loading time <8s
Load control: Automatic (loading/holding/unloading)
Workstation: Four-station, can be equipped with 2 objective lenses and 2 pressure heads at the same time
Lifting: Automatic lifting, inching lifting
Focus: Automatic focusing, no need to manually lift the screw to focus.
Turret: Automatic turret, automatic rotation of the pressure head and objective lens
Maximum test piece height: 370mm
Indenter-outer wall distance: 170mm
Objective lens: 1X, 2X
Eyepiece: 20X
Total magnification: 20X, 40X
Minimum measurement division value: 20 times: 0.62um 40 times: 0.30um
Dwelling time: 2-99s
Hardness test range: 3.18~653HBW
Implementation standard: EN ISO 6506, ASTM E-10-08, GB/T231.2, JJG150 -2005
Data output: Built-in printer, or optional USB and upper software, measurement software
Power supply: AC220+5%, 50~60Hz
Dimensions (mm): 595*245*1000mm
Main unit weight: About 175kg
Main functions and features:
1. This machine has the characteristics of high precision, high repeatability and stability, simple operation, convenience and practicality, and extremely high cost performance;
2. It has 11 levels of test force and can test a wider range;
3. It is equipped with a digital display micrometer eyepiece and an accurate data calculation system, and the hardness value can be directly displayed with just a click;
4. When the test force is applied, the force value and time curve are displayed in real time.
5. Automatic lifting and lowering, jog lifting and lowering, no need to manually raise the lead screw.
6. After the test force is applied, it can automatically focus on the clearest part.
7. The system has a calibration function, which can manually adjust the input calibration instrument and calibrate the eyepiece magnification.
8. The adjustable brightness range of the optical system: 0-100
9. It can store up to 100 sets of test data, and the average value and number of times can be displayed on the main interface. The product name can also be set.
10. The stored data can be viewed and printed in real time, and the current test results and all test records can be directly printed.
11. The operating system has 14 languages, which can be switched at will: Chinese, Traditional Chinese, English, Russian, German, French, Spanish, Portuguese, Turkish, Czech, Japanese, Korean, Thai, Vietnamese;
12. The main interface can display 4 conversion scales at the same time, and can switch: national standard (GB), American standard (ASTM) and international (ISO) standard, a total of 30 units can be converted: HRA, HRB, HRC, HRD, HRF, HR15N, HR30N, HR45N, HR15T, HR30T, HR45T, HV, HK, HBW, HBS, HS, HV50, HV10, HV5, MPa, Rm, Rm(c), Rm(Cr), Rm(CrV), Rm(CrNi), Rm(CrMo), Rm(NiMo )、Rm(MnSi)、Rm(High)、Rm(STNL)
13. Equipped with built-in printer to output measurement data
14. Optional USB to export measurement data, or select upper software data output to edit and export measurement report
12. Equipped with high-performance stepper motor to automatically load and unload test force, less noise generated during the test
13. Using photoelectric sensor technology and microcomputer control system, it can automatically compensate, and the test results are accurate and stable;
14. Automatically input the indentation diameter and directly display the hardness value;
15. Self-designed high-magnification LED optical measurement, high image clarity, adjustable brightness, long-term operation without fatigue;
16. The shell structure is stable and non-deformed, and can work in relatively harsh environments;
17. The surface is treated with automotive paint technology, with strong scratch resistance, and it is still as bright as new after years of use;
Main uses and scope of use:
1. Suitable for hardness test of metal materials with large grains, which can reflect the comprehensive performance of the material;
2. Cast iron, steel, non-ferrous metals, especially for softer metals such as pure aluminum, lead, tin, etc.
3. Can be used for the hardness test of some non-metallic materials such as hard plastics, bakelite, etc.
Get exclusive volume discounts, bulk pricing updates, and new product alerts delivered directly to your inbox.
By subscribing, you agree to our Terms of Service and Privacy Policy.
Direct access to our certified experts