
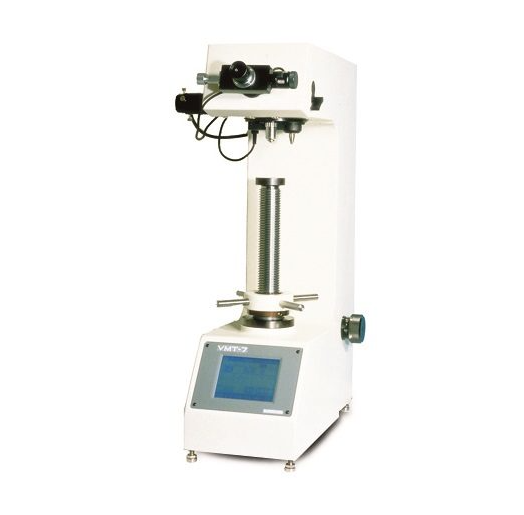
JISC VMT-X3 Digital Vickers Hardness Tester (29.42 N ; 49.03 N)
Test load: 29.42 N ; 49.03 N (3 kgf ; 5 kgf)
Loading mechanism: Automatic loading and releasing method
Turret: Manual
Load applying speed: 85 μm/sec
Dwell time: 5~40 sec
Magnification of microscope:
+ X 100 (Object lens X 10, eyepiece X 10)
+ Magnification of microscope
+ X 200 For 'S' Model (Object lens X 20, eyepiece X 10)
Max. measuring length: 100X :999.9 μm (200 x : 600.0μm)
Min.measuring unit: 0.1 μm (200 X ~ 1000 X) , 0.02 μm (100 X)
Max.specimen height: 260mm
Max. specimen depth: 160 mm
LCD touch-panel:
Data memory: Max. 999 test data
Hardness conversion: Possible in compliance with ASTM(E-140),JIS.
OK/NG criteria: Upper and lower limits setting, and HI/OK/LOW display.
Data editing: Data output & display: Max value, Min value, dispersion (R), mean value, standard deviation.
RS-232C Communication line: Baud rate: 1200/ 2400/ 4800/ 9600 bps selectable (RS-232C); Error detection, Parity even/ Parity none selectable (RS-232C)
Data output: 1) Centronics (standard); 2) RS232C or serial output selectable (Factory setting: RS232C)
Accuracy: Conform to JIS B7725 and ASTM E-92
Photographic device (optional): Possible to mount at anytime
Dimensions: Main body only: W220 x D580 x H770
Weight: Approx. 52kg
Power supply: Single phase AC 100V 50/60Hz (in Japan); For overseas: Possible to change up to AC240V)
STANDARD ACCESSORIES:
Hardness standard block: 1
Diamond indenter(Built in): 1
Electronic measuring microscope (With Eyepiece): 1
Object lens (Built in):
X 10: 1
X 20: ---
Anvil 60mm Ø flat: 1
V-shape anvil large: 1
Level adjusting leg: 4
Small level: 1
Spare light source bulb (12V, 18W): 2
Spare fuse: 2
Power cord (3P-2.5m): 1
Attachment for prevent the machine fall: 1
Auxiliary tools: 1
Machine cover: 1
Instruction Manual: 1
Accessories box: 1
FEATURES
–>AUTO TURRET
Auto turret allows one-touch operation for troublesome lens-indenter-lens changeover required in the measurement.
–>LIQUID CRYSTAL DISPLAY TOUCH PANEL
Large LCD touch panel with a clear display and back light can perform various data processing and other function
–>REPUTED LOADING MECHANISM
Loading mechanism with no fluctuation, “capable to hit aimed portion”, is highly evaluated.
–>HK KNOOP HARDNESS
Knoop hardness calculating functions can be changed over with a one touch panel operation. (HK diamond indenter is optional)
–>TWO OBJECT LENSES CAN BE MOUNTED SIMULTANEOUSLY
In addition to the normal measuring lens(X10 or X20), one more lens of different magnification can be mounted regularly. (Additional lens is optional.)
–>HIGH RIGIDITYBODY ADOPTED
Newly designed VMT-7(7S) can perform high-accuracy measurements with its specially rigidity enhanced body.
–>APPLICABLE TO CE (concurrent engineering)
Safety design applicable to EU low voltage command, EMC command and machine command. Metal fittings are attached as standard to prevent overturning by vibrations caused by earthquake, etc.
Get exclusive volume discounts, bulk pricing updates, and new product alerts delivered directly to your inbox.
By subscribing, you agree to our Terms of Service and Privacy Policy.
Direct access to our certified experts