
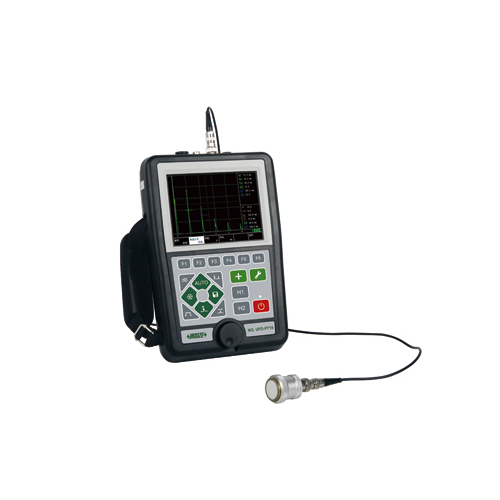
INSIZE UFD-P710 Digital Ultrasonic Flaw Detector (0~10000mm, 0.5~20MHz)
Measuring Range: 0~10000mm
Working Frequency: 0.5~20MHz
Material Velocity: 1000~15000m/s, adjustable in continuity; 30 pre-set nominated velocities for common materials
Repetition Frequency: 25~1600Hz
Dynamic Range: ≥32dB
Gain Range: 0.0~110dB (steps: 0.1dB, 1.0dB, 2.0dB, 6.0dB)
Vertical Linearity: ≤3.0%
Horizontal Linearity: ≤0.4%
Resolving Power: >26dB (2.5P20)
Sensitivity Leavings: >62dB (200∅2 flat bottom hole, narrow band)
Attenuator: 12dB±1dB
Suppression: 0~99%
Noise: ≤10%
Display Screen: 5.7" TFT color LCD, resolution 640X480
Pulse Type: sharp wave, negative square wave, bipolar square wave; transmit voltage 50~250V adjustable, step 50V
Pulse Shift: -7.5~3000us
Probe Zeroing: 0~200us
Rectification: positive, negative, full-play, RF
Gates and Alarms: two-way gate, optional: into the wave alarm, lost wave alarm, DAV curve alarm, alarm signal for sound and light alarms, measurement mode: peak, frontal
Interface: Q9 (BNC), USB HOST, Mini HDMI
Damping: 400 Ω, 800Ω
Power: rechargeable lithium-ion battery, working time 68h
Storage Temperature: -30~50°C
Relative Humidity: 20~95%RH
Size: 246×166×50mm
Weight: 1.3kg
STANDARD DELIVERY:
Main unit: 1 pc
Single-element straight probe UFD-P70: 1 pc
Single-element angle probe UFD-P71: 1 pc
Probe connecting cable: 2 pcs
Mainframe backpack: 1 pc
USB disk: 1 pc
Power adapter: 1 pc
Functions:
Flaw Detection Standard: built-in common flaw detection standards, direct call, convenient and fast
Auto Calibration: automatic calibration of probe zero offset, probe angle (K value), and material velocity
Peak Hold: compare frozen peak waveforms to live A-Scans to easily interpret test results
Flaw Locating: live display of sound-path, projection (surface distance), depth, amplitude
Flaw Discrimination: automatic flaw sizing using AVG or DAC, speeds reporting of defect acceptance or rejection; the equivalent dB value of defects or equivalent size of defects displayed in real time
Flaw Sizing: used for flaw detection of curved workpieces; displays the circumferential position of defects in real time
Curved Surface Correction: the curve is automatically generated, and sampling points are compensated and corrected; the curve automatically floats with the gain, expands with the detection distance, and moves with the delay time; displays the AVG curve of any aperture
DAC/AVG: AWS D1.1/1.5; choosing this standard reduces manual calculations and improves detection efficiency
Automatic Rating: select different AWS standards, automatically calculate the rating of defects, and display
Crack Height: crack height is measured and calculated automatically by the diffracted wave at the end
Gate Magnify: spreading of the gate range over the entire screen width
Continuous Record: video recording and playback
Echo Coding: display 1-9 echo display areas in different colors, used to analyze defect position
Scan Freeze: display freeze holds waveform and test distance data
Peak Mark: capture and mark the peak in real time
B Scan: intuitively displays the defect shape of the workpiece, making the detection result more intuitive
Datasheet
Get exclusive volume discounts, bulk pricing updates, and new product alerts delivered directly to your inbox.
By subscribing, you agree to our Terms of Service and Privacy Policy.
Direct access to our certified experts