
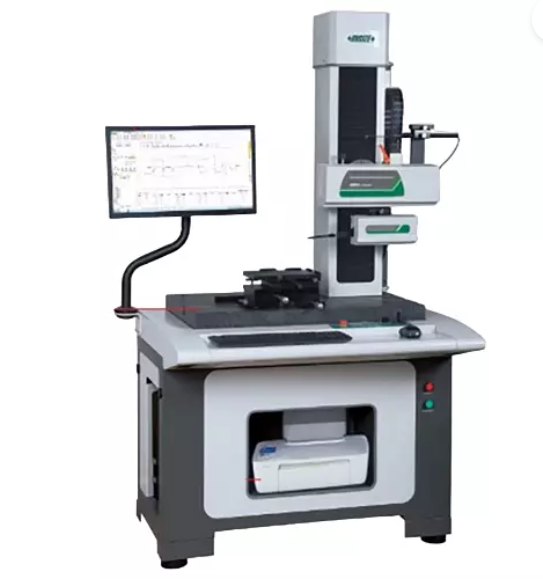
INSIZE SPM-2000 Roughness and profile measuring machine (two probes) (0.05~0.25mm/s, 140mmx50mm)
X axis measuring range: 140mm
X axis resolution: 0.2µm
X axis traverse speed: 0.05~15mm/s
Z axis measuring range: 50mm
Z axis resolution: 0.05μm
Z axis traverse speed: 0.2~15mm/s
Straightness: 0.5µm/100mm
Linear accuracy: ±(0.8+|0.15Η|)µm, H is measuring height in mm
Angular measuring accuracy: ±1'
Arc measuring accuracy: ±(1.5+R/12)µm, R is 2~10mm standard ball
Measuring unit: μm/μin
Measuring speed: 0.05~1mm/s
Traceable angle: 72° (upward), 88° (downward)
Travel of Z axis: 430mm
Power supply: 220±5%V, 50Hz
Dimension (L×W×H): 1400×850×1780mm
Weight: 350kg
ROUGHNESS MEASUREMENT SPECIFICATION
Roughness parameters: Ra, Rp, Rv, Rz, Rz(JIS), R3z, Rz(DIN), Rzj, Rmax, Rc, Rt, Rq, Rsk, Rku, Rsm, Rs, PAq, Rk, Rpk, Rvk, Mr1, Mr2, Rmr
Waviness parameters: Wa, Wt, Wp, Wv, Wz, Wq, Wsm, Wsk, Wku, Wmr
Original profile parameters: Pa, Pt, Pp, Pv, Pz, Pq, Psm, Psk, Pku, Pmr
Measuring range: +420µm
Resolution: 0.001μm
Linear accuracy: ≤±(5nm+2.8%)
Probe radius/angle: 5μm/90°
Cut off: 0.025/0.08/0.25/0.8/2.5/8mm
Number of cut-offs: 2~7
Measuring unit: μm
Measuring speed: 0.05~0.25mm/s
Get exclusive volume discounts, bulk pricing updates, and new product alerts delivered directly to your inbox.
By subscribing, you agree to our Terms of Service and Privacy Policy.
Direct access to our certified experts